Cabinet Installation in Hazelwood, MO | 10+ Years Experience
Prepared cabinet units set level, plumb, and secure with fillers, trim, and final door and drawer adjustment.
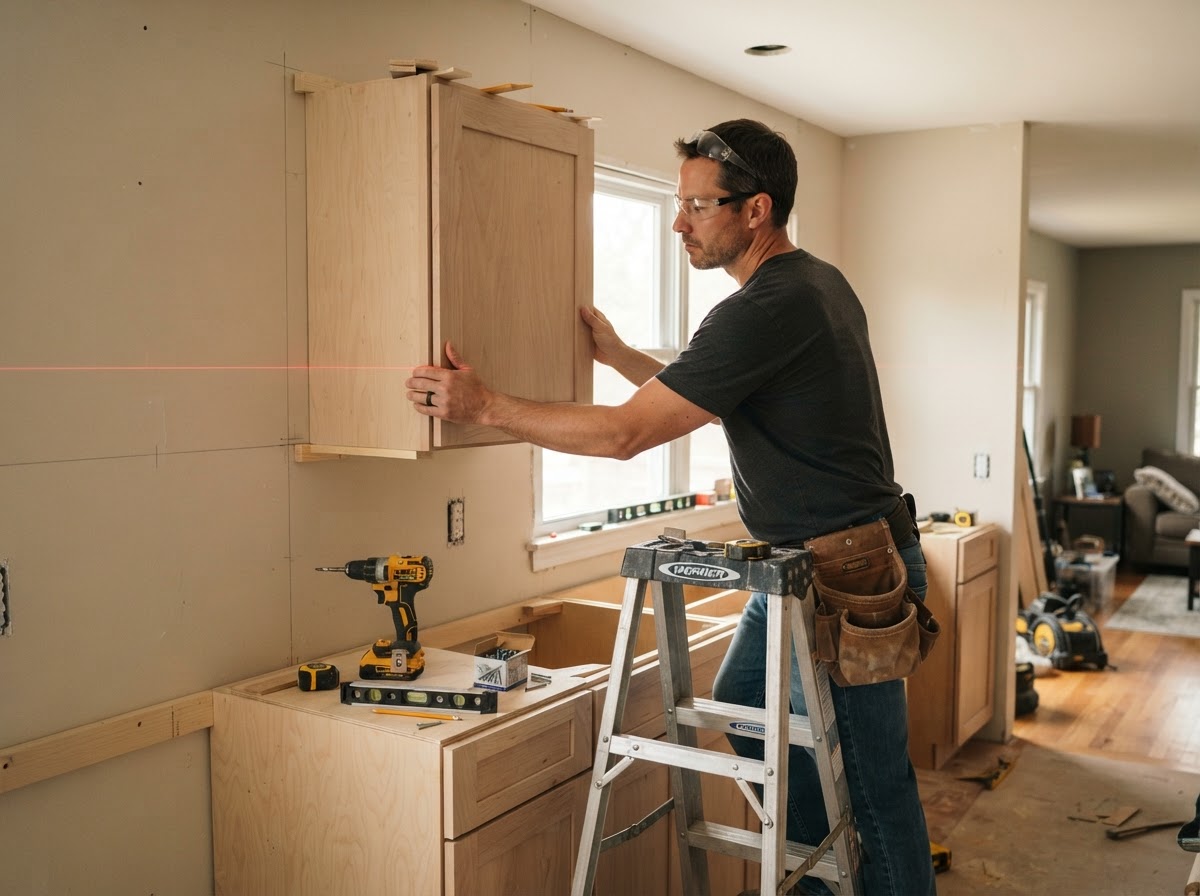
Hazelwood Carpenters installs prepared cabinet units in Hazelwood properties where accurate layout, level and plumb positioning, secure fastening, fillers, shimming, and door and drawer adjustment determine the finished result. Cabinet installation is carpentry work focused on setting cabinets correctly in the space — not plumbing, countertop fabrication, or electrical work. With 10+ years of hands-on experience and insured workmanship, we handle the alignment and fastening that make a cabinet run read as installed rather than placed.
Base cabinets, wall cabinets, and tall cabinets are set to a level reference line, shimmed against floor and wall variation, fastened into studs and blocking with cabinet screws, joined box to box, and finished with filler strips, end panels, toe kicks, and crown or scribe trim. Doors, drawers, hinges, and drawer slides are aligned last so reveals stay consistent. A laser level and stud finder back up the layout, and every run is checked for level and plumb across the wall.
Request an Estimate
Our Specialized Cabinet Installation Services
Each service below covers a specific type of cabinet installation work, with real methods and components named for each.
Base Cabinet Installation
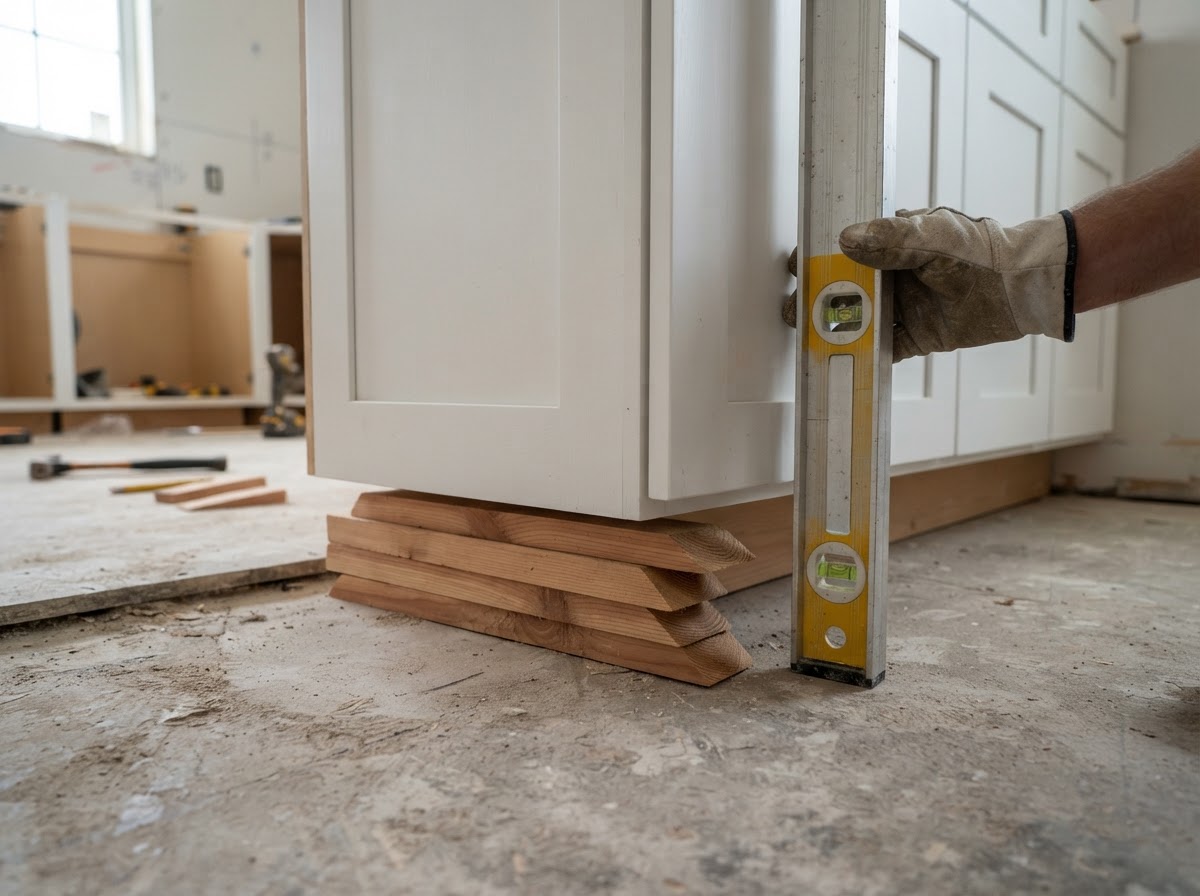
Base cabinet installation sets lower cabinets level and secure in Hazelwood kitchens, baths, laundry, and utility areas where floor variation and wall condition affect every unit.
Work uses a level reference line, shims against floor and wall variation, fastening into studs and blocking with cabinet screws, joining cabinet boxes, and aligning doors, drawers, and reveals.
The outcome is stable, aligned base cabinets with consistent door and drawer spacing and a level run across the wall rather than cabinets that rise and fall with the floor.
Wall and Tall Cabinet Installation
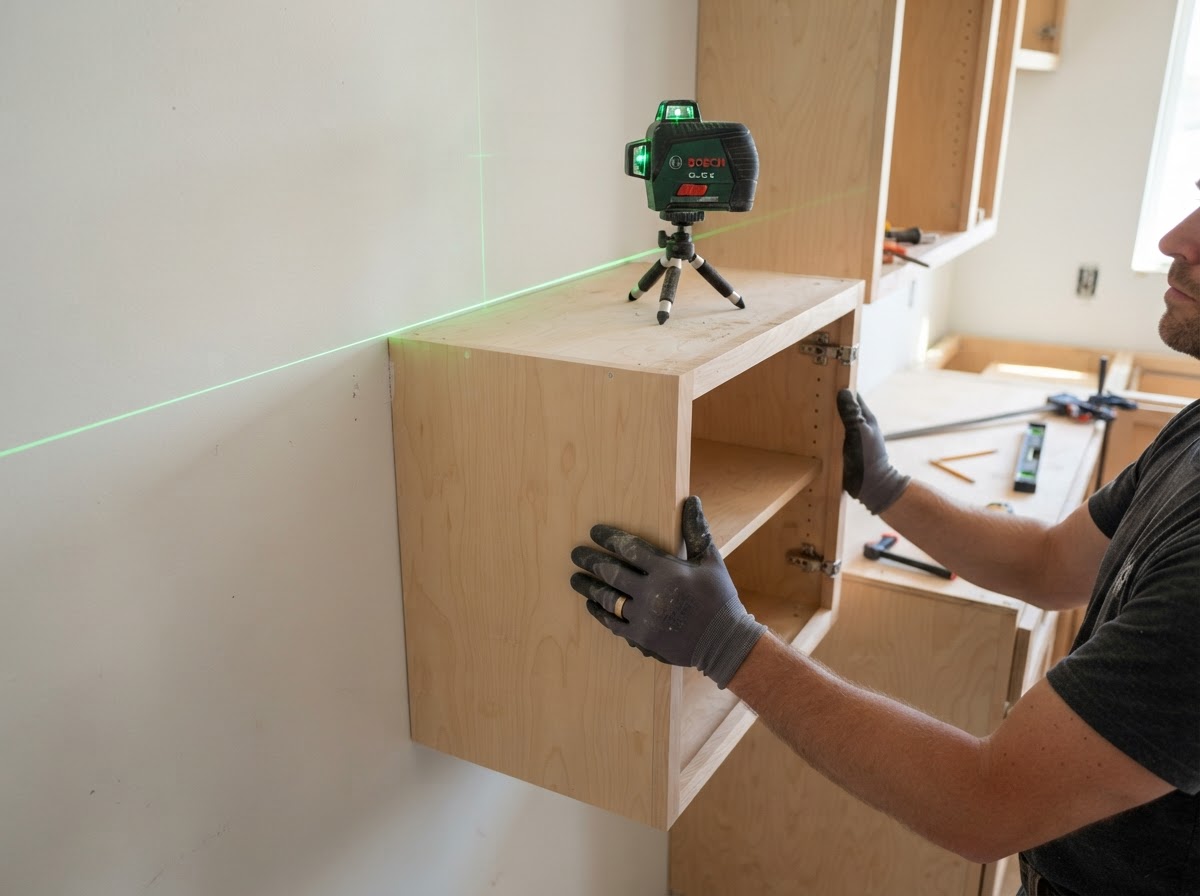
Wall and tall cabinet installation secures upper cabinets and tall pantry or utility units to Hazelwood walls at consistent elevations and with proper support.
Work uses a laser level for the reference line, locating studs and blocking, secure fastening with cabinet screws, temporary support during installation, and alignment of doors, drawers, and reveals across the run.
The outcome is wall and tall cabinets that are securely fastened, level across the run, and aligned with the base cabinets below for a coordinated installation.
Fillers, End Panels, Trim, and Final Adjustment
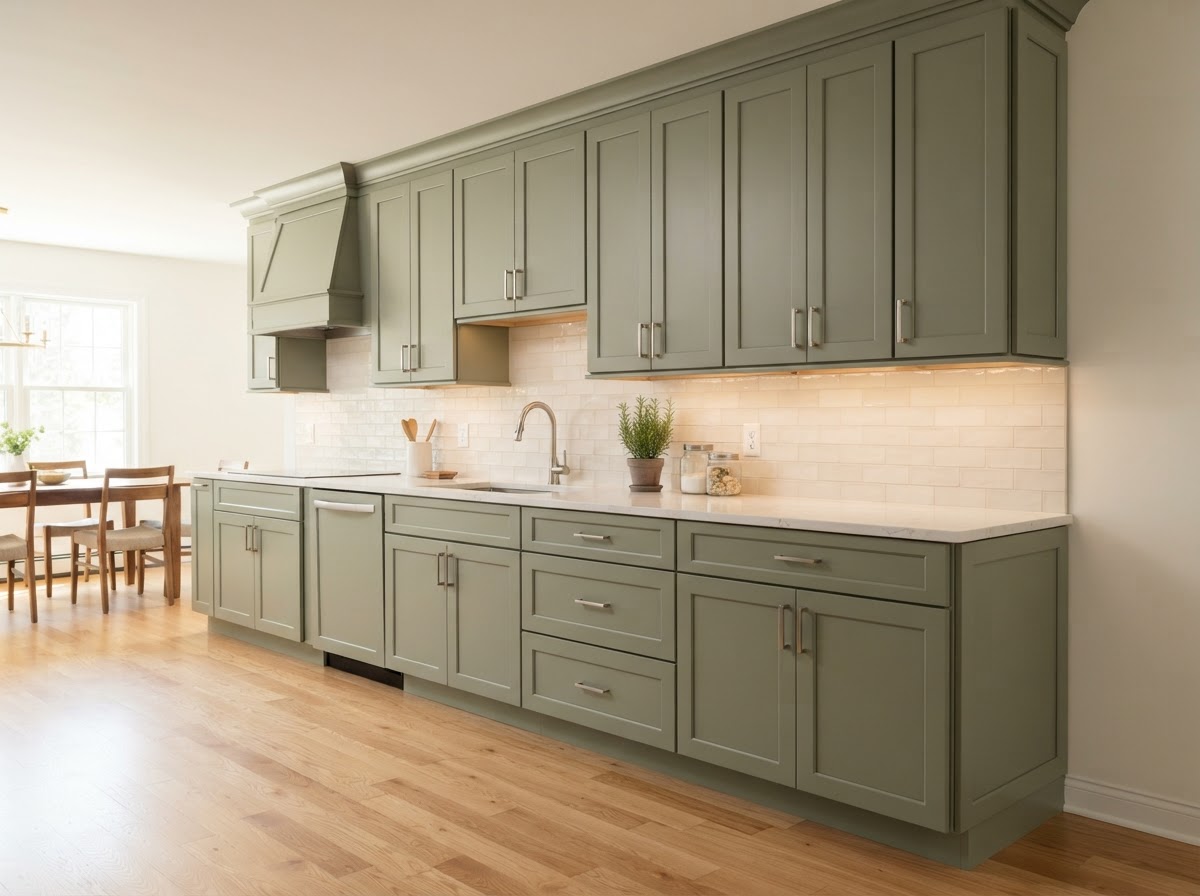
Fillers, end panels, trim, and final adjustment close wall gaps, finish exposed sides, and align doors and drawers on Hazelwood cabinet installations after the boxes are set.
Work uses scribe fillers and filler strips at walls, end panels on exposed sides, toe kicks, crown or scribe trim, and hinge and drawer slide adjustment so doors and drawers line up with consistent reveals.
The outcome is a finished cabinet run with no visible gaps at walls, finished sides, and doors and drawers that align cleanly rather than sitting at different heights.
Common Cabinet Installation Problems
Floors or Walls Are Out of Level
Floors that are not level and walls that are not plumb make cabinets tilt and gaps open. Shimming to a level reference line and scribing fillers corrects the installation against the real conditions.
Cabinets Are Not Properly Aligned
When cabinet boxes are not joined and aligned to a common reference line, doors and drawers sit at different heights and the run looks crooked. Resetting to a level line and aligning reveals fixes the look.
Fillers and End Conditions Were Not Planned
When fillers, end panels, and toe kicks are not planned, wall gaps and unfinished sides dominate the installation. Proper filler and trim planning closes those gaps cleanly.
Signs Cabinet Installation Needs Professional Correction
Doors and Drawers Do Not Line Up
Doors and drawers at different heights or with uneven reveals point to misaligned boxes or unadjusted hardware. Re-leveling the run and adjusting hinges and slides restores alignment.
Cabinet Runs Rise or Fall Across the Wall
A cabinet run that slopes across the wall indicates the reference line was not level or the floor was not shimmed. Resetting to a true level line corrects the slope.
Units Move or Have Visible Gaps at Walls
Cabinets that move when opened or have visible gaps at the walls indicate missed studs or missing fillers. Re-fastening into framing and adding scribe fillers secures and finishes the run.
Why Hazelwood Carpenters Is a Strong Local Choice for Cabinet Installation
10+ Years of Hands-On Experience
Hazelwood Carpenters works with 10+ years of hands-on carpentry experience across finish work, cabinets, repairs, and decks. That experience shows up in layout accuracy, alignment, and fit and finish.
Insured for Carpentry Work
Hazelwood Carpenters is insured. Insurance is one of the standing trust factors shown across the site and matters when a contractor is working inside your property on cabinetry.
Level, Plumb, and Secure Fastening
Cabinets are set to a level reference line, shimmed for plumb, and fastened into studs and blocking with cabinet screws so the run is stable and aligned rather than simply screwed in place.
Fillers, Trim, and Final Adjustment
Scribe fillers, end panels, toe kicks, crown or scribe trim, and hinge and drawer slide adjustment are what separate an installed cabinet from a finished one.
Transparent Scope and Pricing Factors
Unit count, wall and floor condition, fillers, modifications, trim, and hardware adjustment are the real price drivers. Scope and useful planning ranges are shared before work begins.
Direct Phone and Form Access
Call 314-916-4906 directly or submit the estimate form with your project address and Cabinet Installation selected. The form uses five required fields and optional, unchecked text-messaging consent.
Our Cabinet Installation Process
Verify Cabinet Layout and Site Conditions
We verify the cabinet layout against the actual wall, floor, and opening conditions, checking for level, plumb, stud locations, and any obstructions before any unit is set.
Establish Level and Plumb Reference Lines
A laser level sets the reference line for the cabinet run, and stud locations are marked so every unit is fastened into framing or backing, not just drywall.
Shim, Fasten, and Align Cabinet Units
Cabinets are shimmed against floor and wall variation, fastened with cabinet screws into studs and blocking, joined box to box, and aligned to the reference line.
Install Fillers/Trim and Adjust Doors/Drawers
Fillers, end panels, toe kicks, and crown or scribe trim are installed, and hinges, drawer slides, doors, and drawers are adjusted so reveals are consistent across the run.
How Much Does Cabinet Installation Cost in Hazelwood?
These are typical market planning ranges, not binding quotes. Actual pricing depends on the scope, materials, dimensions, access, existing conditions, and finish level of your specific project.
Cabinet Installation Pricing
- Standard cabinet installation: roughly $150 to $500+ per cabinet/unit
- Notes: unit size, wall and floor condition, fillers, modifications, crown and trim, and hardware adjustment affect price.
- Small cabinet installation project: commonly $1,500 to $4,000+
- Notes: number of cabinets, layout complexity, and site preparation drive cost.
- Larger cabinet installation: commonly $3,000 to $8,000+ depending on cabinet count and conditions
- Notes: tall cabinets, multiple walls, fillers, trim, and modifications increase labor.
For an actual project price, call 314-916-4906 or request an estimate with the project address and service needed.
Request an Estimate
Frequently Asked Questions About Cabinet Installation
How much does cabinet installation cost in Hazelwood?
Cabinet installation in Hazelwood typically runs roughly $150 to $500+ per cabinet unit, $1,500 to $4,000+ for a small project, and $3,000 to $8,000+ for a larger installation. Unit count, wall and floor condition, fillers, trim, and hardware adjustment are the main price drivers.
Can you install cabinets that I already purchased?
Yes, Hazelwood Carpenters can install cabinets you have already purchased. The actual units and site conditions determine the work required, including fillers, shimming, trim, and hardware adjustment.
How are cabinets leveled on uneven floors?
Cabinets are leveled on uneven floors by setting a level reference line with a laser level, then shimming the cabinet boxes against the floor variation until the run is level. Shims are placed under the base cabinets and the run is fastened into framing once level.
Do cabinets need to be fastened into wall studs?
Yes, cabinets are fastened into wall studs or blocking with cabinet screws, not just drywall. Wall cabinets and tall cabinets especially require secure fastening into framing so they stay supported and stable over time.
Can you install fillers and cabinet trim?
Yes, Hazelwood Carpenters installs scribe fillers, filler strips, end panels, toe kicks, and crown or scribe trim as part of cabinet installation. Fillers and trim close wall gaps and finish exposed sides.
Do you adjust cabinet doors and drawers after installation?
Yes, doors, drawers, hinges, and drawer slides are adjusted after the cabinets are set so reveals are consistent and doors and drawers line up across the run. Final adjustment is part of the installation, not a separate step.
Does cabinet installation include plumbing or electrical work?
No, carpentry cabinet installation does not automatically include regulated plumbing or electrical work. Plumbing, electrical, and countertop fabrication are separate scopes that require qualified trades, and are not included in cabinet installation unless separately contracted.
Request Cabinet Installation in Hazelwood
Hazelwood Carpenters is ready to help with base, wall, and tall cabinet installation, fillers and trim, and final door and drawer adjustment across Hazelwood and nearby communities. Tell us the cabinets, the space, and the conditions.
- 10+ Years Experience across cabinet installation and related carpentry.
- Insured for carpentry work at your property.
- Call 314-916-4906 or submit the form with your project address and service request.