Wainscoting & Wall Paneling in Hazelwood, MO | 10+ Years Experience
Fitted wainscoting, panel molding, and wall paneling with proportional layout and clean terminations for Hazelwood interiors.
Hazelwood Carpenters installs fitted decorative wall treatments including wainscoting, panel molding, and wall paneling in Hazelwood interiors. These projects rely on proportional layout, level reference lines, consistent spacing, clean terminations, and material choices suited to painted or wood-finished applications. With 10+ years of hands-on experience and insured workmanship, we handle the layout and fitting that makes paneling read as architectural rather than random.
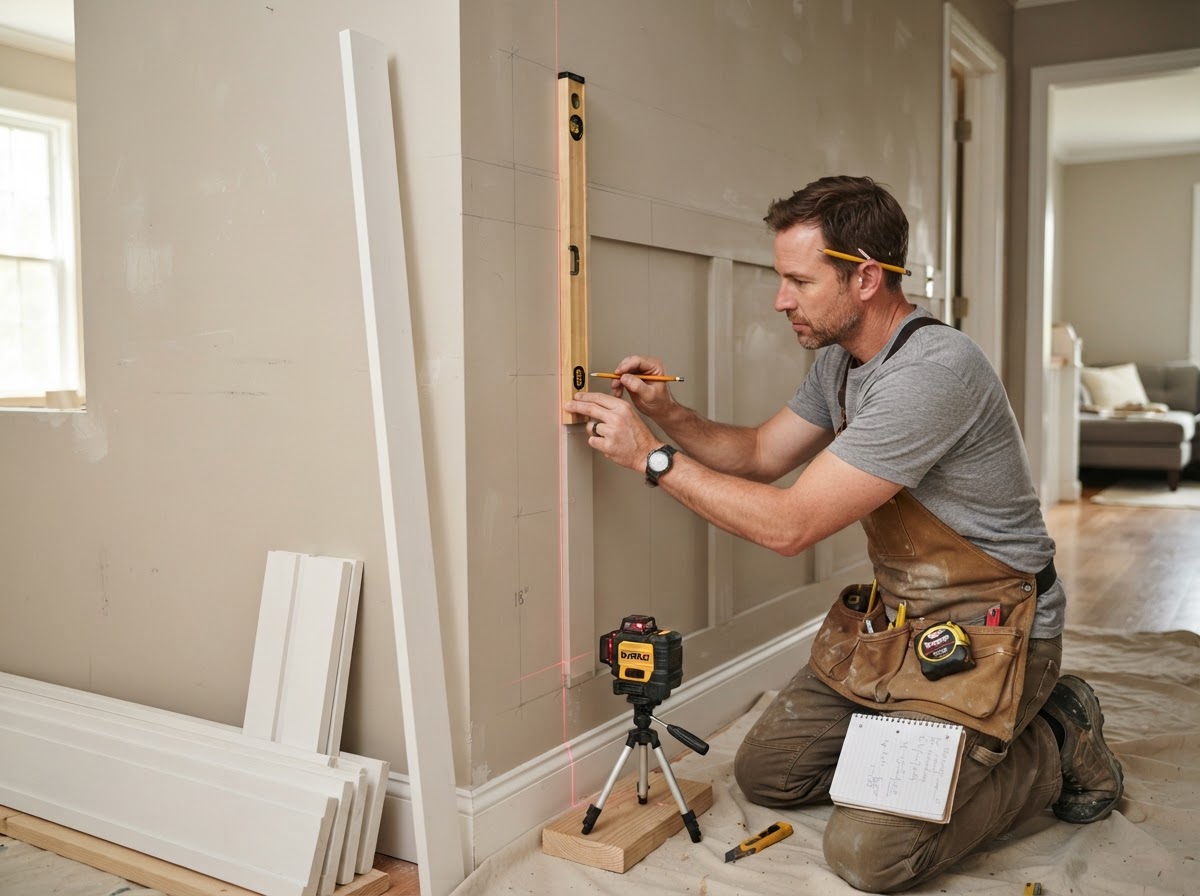
Wainscoting and wall paneling use rails, stiles, panels, chair rail, and picture-frame molding, with MDF or wood components chosen for the finish and application. Backing into stud framing, level reference lines set with a laser level, scribing to walls, mitered corners, and clean returns at door casing and baseboard are what keep the treatment proportioned. Every wall is measured for dimensions, openings, and outlet locations so panel spacing stays balanced around doors and corners.
Request an Estimate
Our Specialized Wainscoting & Wall Paneling Services
Each service below covers a specific type of decorative wall treatment, with real materials and methods named for each.
Traditional Wainscoting
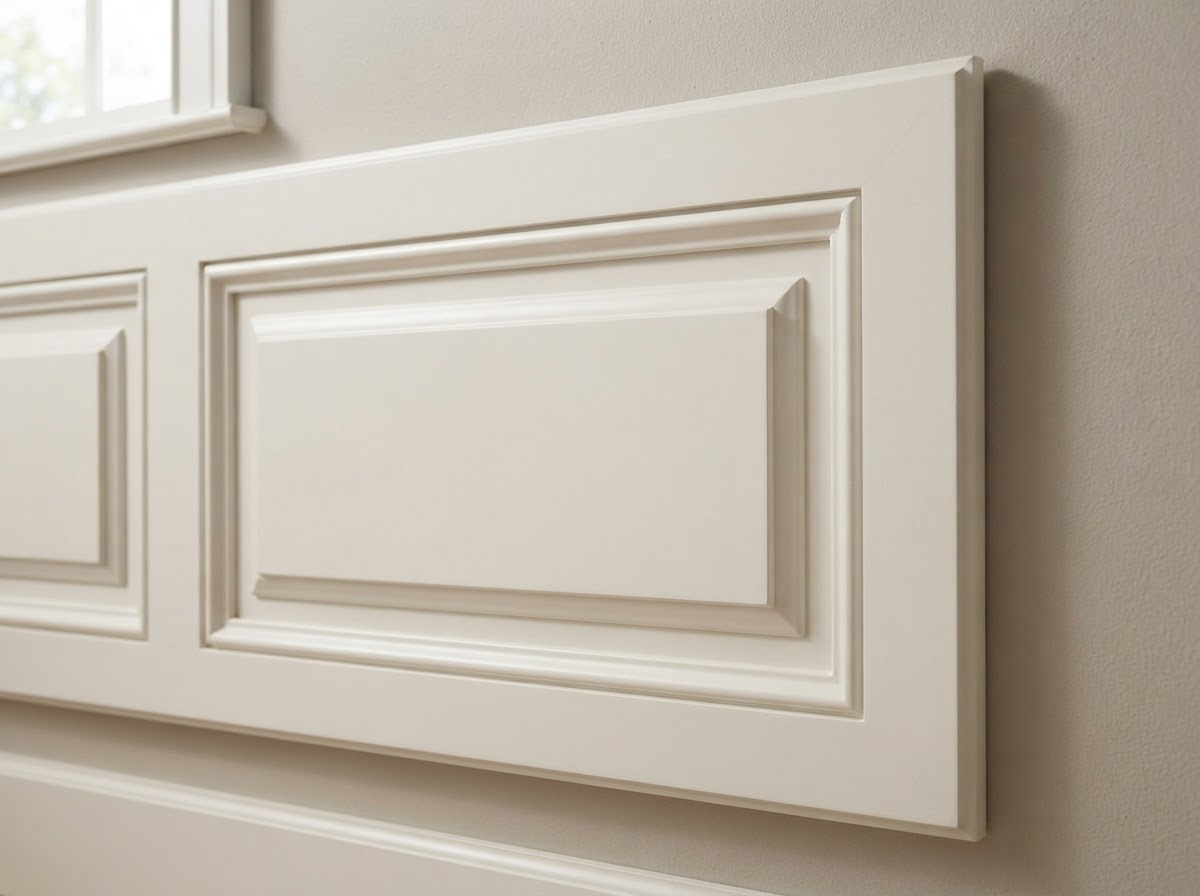
Traditional wainscoting installs a lower-wall rail, stile, and panel composition in Hazelwood dining rooms, foyers, hallways, and stair areas, adding architectural definition to the lower wall.
Work uses a chair rail as the top rail, a base rail at the floor, stiles dividing panels, MDF or wood panel material, backing into stud framing, level reference lines, and scribing to wall and floor variation.
The outcome is a proportioned lower-wall treatment with even panel spacing, level rails, and clean terminations at door casing and baseboard.
Picture-Frame and Applied Wall Molding
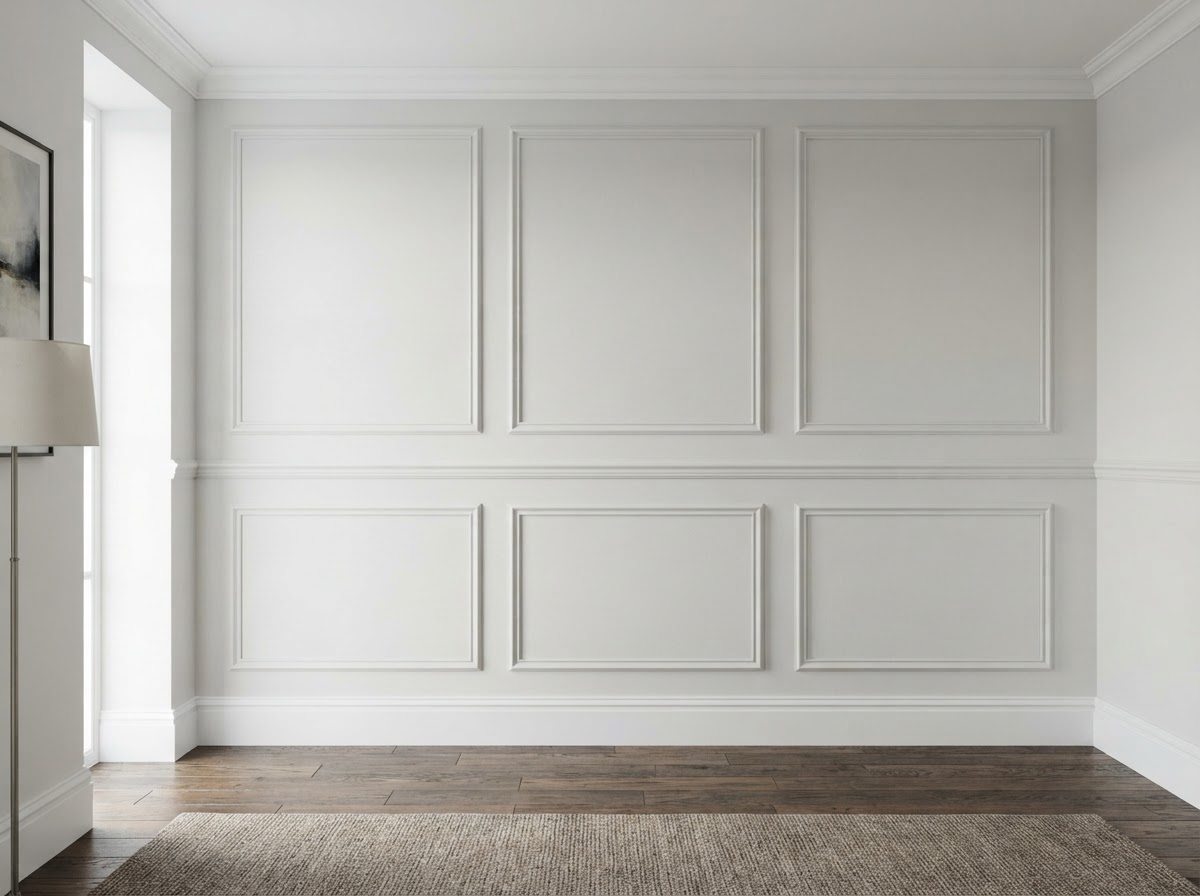
Picture-frame and applied wall molding installs decorative rectangular panel layouts over finished walls in Hazelwood living rooms, offices, and hallways without a full paneling build-out.
Work uses a laser level for level and plumb reference lines, proportional spacing between frames, mitered corners, adhesive and finish nails into framing, and clean returns at adjoining trim.
The outcome is balanced wall detailing with even spacing, level frames, and clean corners that elevate a plain wall without overwhelming it.
Feature-Wall and Full-Height Paneling
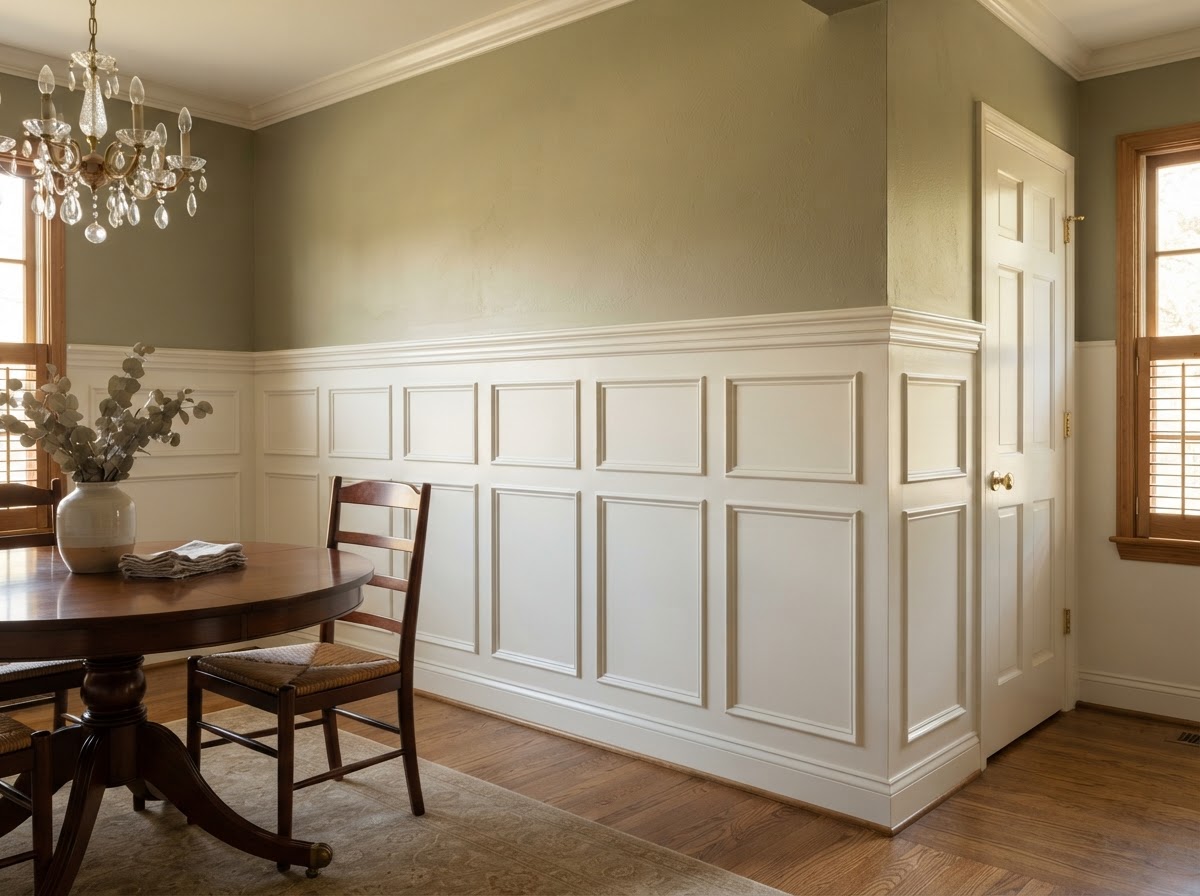
Feature-wall and full-height paneling installs fitted wall treatments that run taller or cover a full wall in Hazelwood rooms where a stronger architectural statement is wanted.
Work covers layout for the full wall height, panel and rail spacing, transitions at door casing, baseboard, and corners, MDF or wood components, backing, scribing, and finish preparation.
The outcome is a coordinated wall treatment that integrates with the room's trim and openings rather than stopping awkwardly at doors or corners.
Common Reasons Homeowners Add Wall Paneling
A Room Needs More Architectural Definition
A plain painted wall can read as flat and unfinished. Wainscoting or picture-frame molding adds proportioned detail that gives the room a more finished, architectural character.
Existing Walls Have Awkward Proportions or Transitions
Tall walls, short walls, or awkward transitions around openings can be balanced with panel layout. Proportional spacing draws the eye to a deliberate design rather than the wall's odd shape.
Homeowners Want a Built-In Rather Than Temporary Decorative Finish
Applied paneling and wainscoting are permanent architectural finishes, unlike temporary wall decor. They become part of the room's structure and finish rather than something that moves with furniture.
Signs the Layout Needs Professional Planning
Panel Spacing Changes Around Doors or Corners
When panel spacing shrinks or stretches around openings, the layout reads as unplanned. Professional layout balances spacing around doors, corners, and outlets before any material is cut.
Rails Are Not Level
A chair rail or top rail that slopes around the room draws the eye immediately. A laser level sets a true reference line so rails stay level even when the floor is not.
Existing Trim Profiles Conflict With the New Design
When new paneling meets existing casing, baseboard, or crown that does not coordinate, the transition looks forced. Planning the termination and trim integration keeps the design coherent.
Why Hazelwood Carpenters Is a Strong Local Choice for Wainscoting & Wall Paneling
10+ Years of Hands-On Experience
Hazelwood Carpenters works with 10+ years of hands-on carpentry experience across finish work, cabinets, repairs, and decks. Paneling layout is a detail-driven scope where experience shows in proportions.
Insured for Carpentry Work
Hazelwood Carpenters is insured. Insurance is one of the standing trust factors shown across the site and matters when a contractor is working inside your property on finished woodwork.
Proportional Layout and Level Reference Lines
Panel spacing, level rails, and balanced layout around doors and corners are what make paneling read as architectural. We set reference lines and plan spacing before cutting any material.
Paint-Grade and Wood-Finished Material Awareness
MDF and poplar suit painted paneling, while hardwood serves stain-grade exposed work. Material is chosen based on finish, location, and desired appearance.
Transparent Scope and Pricing Basis
Wall dimensions, panel quantity, profile, material, and finish level are the real price drivers. Scope and useful planning ranges are shared before work begins.
Direct Phone and Form Access
Call 314-916-4906 directly or submit the estimate form with your project address and Wainscoting & Wall Paneling selected. The form uses five required fields and optional, unchecked text-messaging consent.
Our Wainscoting & Wall Paneling Process
Measure Wall and Opening Conditions
We measure wall dimensions, openings, outlet locations, adjoining trim, and wall condition so panel spacing is planned around the actual room rather than a nominal layout.
Set Proportions and Reference Lines
Panel proportions, rail height, and stile spacing are set, and level reference lines are established with a laser level so the treatment reads as balanced and intentional.
Fit Rails, Stiles, Panels, and Returns
Rails, stiles, panels, and picture-frame molding are cut, mitered at corners, scribed to walls, and fit around openings with clean returns at door casing and baseboard.
Fasten, Fill, Prepare, and Inspect
Components are fastened into framing or backing with adhesive and finish nails, joints are filled and caulked, primer prepares paint-grade work, and spacing and level are inspected before cleanup.
How Much Does Wainscoting or Wall Paneling Cost in Hazelwood?
These are typical market planning ranges, not binding quotes. Actual pricing depends on the scope, materials, dimensions, access, existing conditions, and finish level of your specific project.
Wall Paneling Pricing
- Applied panel molding: roughly $1,000 to $3,500+ per room
- Notes: wall count, panel quantity, trim profile, and finish affect price.
- Traditional wainscoting: roughly $1,500 to $5,000+ per room
- Notes: room size, panel style, rail and stile complexity, material, and finishing drive cost.
- Full-height or more detailed wall paneling: commonly $3,000 to $8,000+
- Notes: wall dimensions, material, built-out details, door and window integration, and finish level affect scope.
For an actual project price, call 314-916-4906 or request an estimate with the project address and service needed.
Request an Estimate
Frequently Asked Questions About Wainscoting & Wall Paneling
How much does wainscoting cost in Hazelwood?
Wainscoting in Hazelwood typically runs roughly $1,500 to $5,000+ per room for traditional wainscoting, $1,000 to $3,500+ per room for applied panel molding, and $3,000 to $8,000+ for full-height or more detailed wall paneling. Room size, panel style, material, and finish level are the main price drivers.
What is the difference between wainscoting and wall paneling?
Wainscoting is a lower-wall treatment, typically chair-rail height, using rails, stiles, and panels, while wall paneling is a broader term for any fitted panel treatment that can cover a partial or full wall. Both are decorative finish carpentry, but wainscoting specifically refers to the lower-wall composition.
Can wall paneling be installed over existing drywall?
Yes, applied picture-frame molding and paneling can be installed over existing finished drywall using adhesive and finish nails into framing. Traditional built-out wainscoting may add backing and components over the drywall depending on the design.
What materials can be used for painted wainscoting?
Painted wainscoting commonly uses MDF and poplar because they take primer and paint cleanly and hold a crisp profile. Hardwood is reserved for stain-grade exposed work where the wood itself is the finish.
Can panel spacing be adjusted around doors and windows?
Yes, panel spacing is planned around doors, windows, and corners so it stays balanced rather than shrinking or stretching at openings. Layout is set before any material is cut so the spacing reads as intentional.
Do you install picture-frame molding?
Yes, Hazelwood Carpenters installs picture-frame and applied wall molding. See the picture-frame and applied wall molding service above for layout, spacing, and finish details.
How do I request a wall paneling estimate?
Call Hazelwood Carpenters at 314-916-4906 or submit the website estimate form with your Full Name, Phone Number, Email, project Address, and Wainscoting & Wall Paneling selected as the Service Request.
Request Wainscoting & Wall Paneling in Hazelwood
Hazelwood Carpenters is ready to help with traditional wainscoting, picture-frame molding, and feature-wall paneling across Hazelwood and nearby communities. Tell us the room, the wall, and the finish you want.
- 10+ Years Experience across wainscoting & wall paneling and related carpentry.
- Insured for carpentry work at your property.
- Call 314-916-4906 or submit the form with your project address and service request.